Skip to content
2C Construction Group logo

Build for What Comes Next.

Where you build matters.

A home on the coast, a school in hurricane country, a commercial building exposed to recurring power outages, or a community in a disaster-prone region should not necessarily be built the same way as a structure facing none of those risks.

2C Construction Group develops resilient residential and commercial buildings around the realities of the environment in which they will live.

And resilience does not have to dictate what the building looks like.

2C offers both traditional architectural forms and geodesic designs, giving customers a choice in how they combine resilience, efficiency, independence, and design.

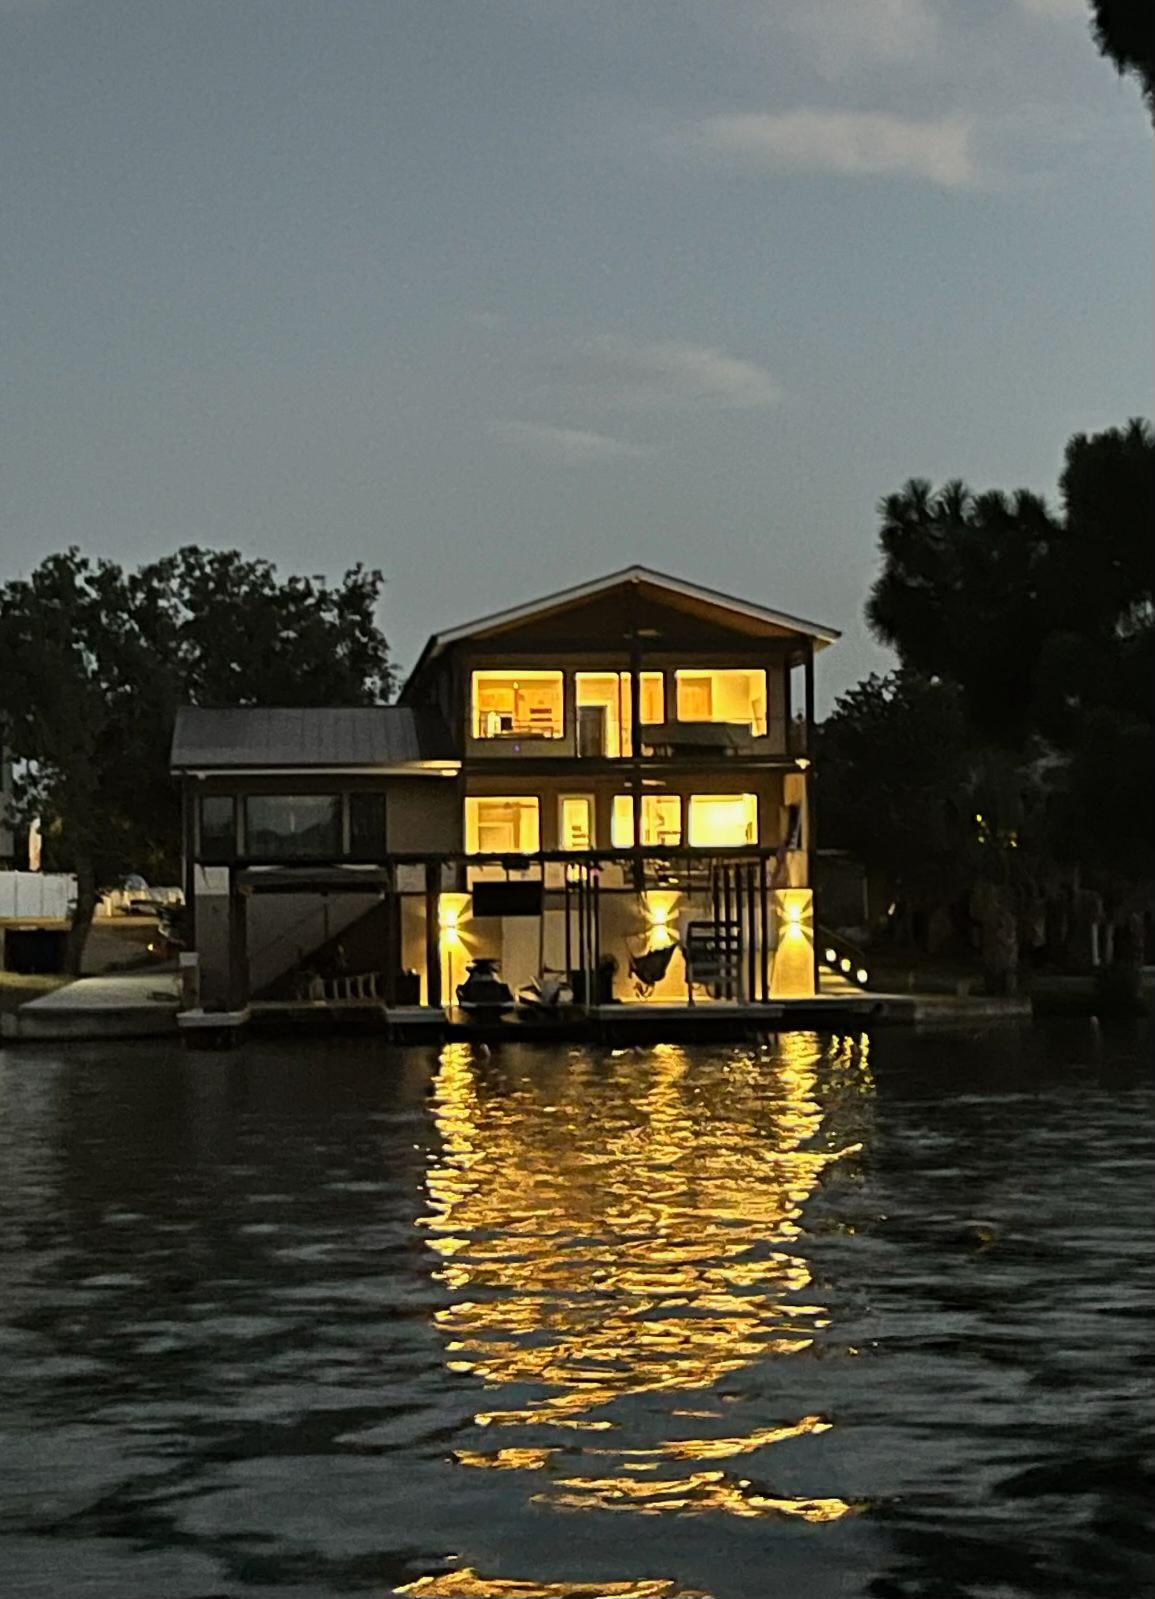
ThermaSteel residence on the water at dusk with warm interior lights reflecting across the surface
  • Resilient Residential + Commercial Construction
  • Traditional + Geodesic Designs
  • U.S. + International Projects Considered

A DIFFERENT QUESTION

Why keep rebuilding the same way?

For generations, most construction has started with the same question:

What do we want to build?

2C starts one step earlier:

What does this building need to withstand, support, and continue doing over its lifetime?

That question becomes increasingly important in places exposed to hurricanes, high winds, flooding, storm surge, earthquakes, extended utility outages, and other disruptions.

The goal is not to make buildings look like fortresses.

It is to rethink how they are designed, engineered, prepared, assembled, and equipped so that resilience becomes part of the building from the beginning—not something added after the next disaster.

RESILIENCE WITH CHOICE

The building you want. A construction approach designed for where you live.

One of the biggest misconceptions about resilient construction is that you must accept an unconventional building simply to gain greater durability.

At 2C, you have another choice.

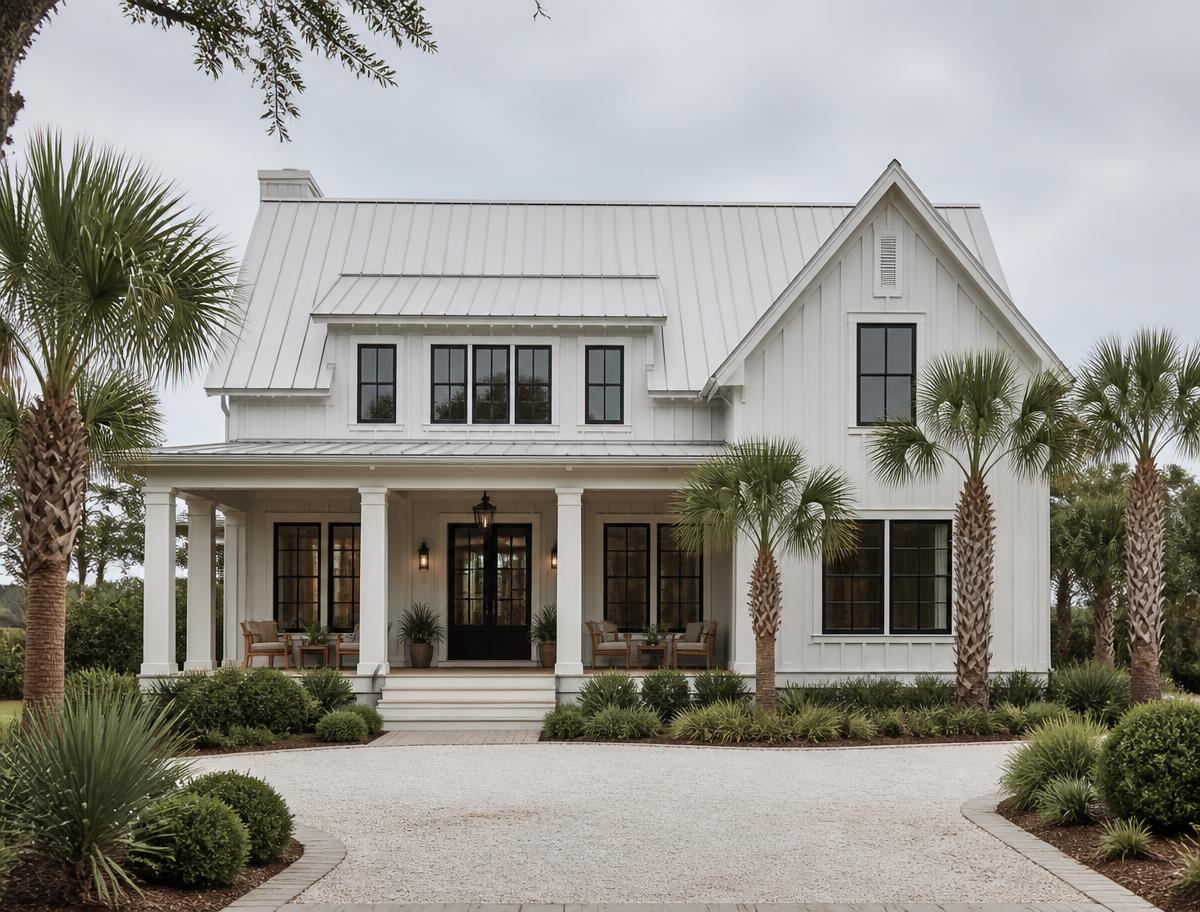
Traditionally styled two-story residence with deep porches

Traditional Designs

Familiar architecture. A different approach underneath.

2C can apply its resilient construction approach to traditionally styled residential and commercial buildings.

For customers who want a home or building that feels architecturally familiar, resilience does not have to announce itself from the street.

Conceptual rendering
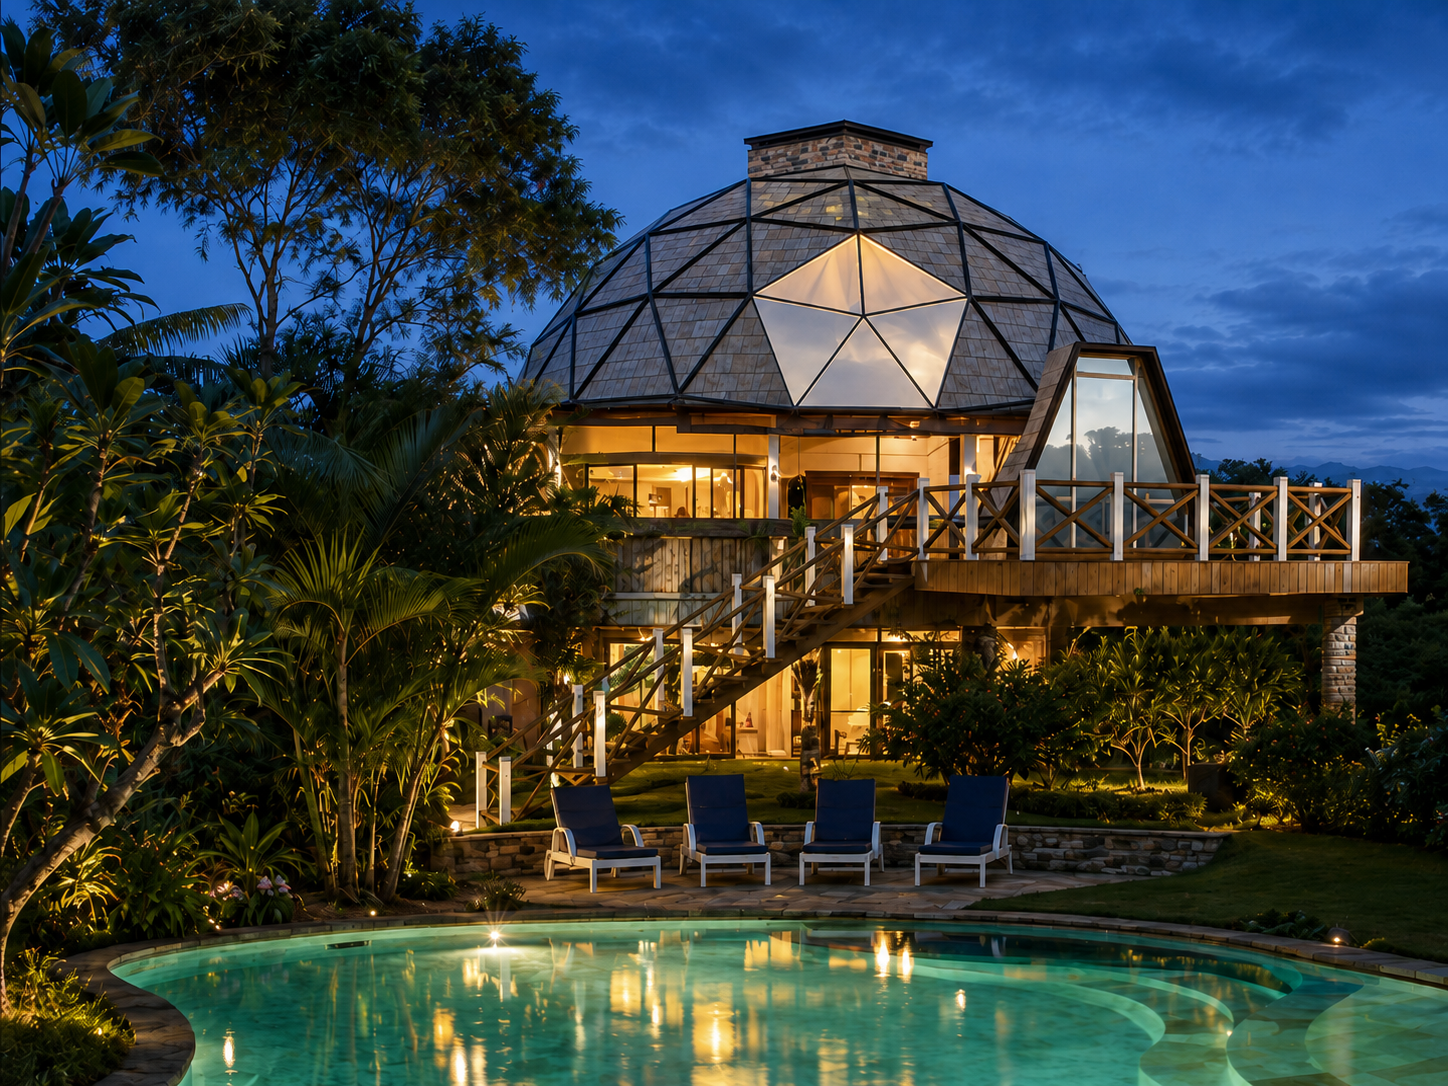
Elevated geodesic residence at twilight with triangular glazing and warm interior lighting

Geodesic Designs

Geometry designed to work with nature rather than fight it.

Geodesic forms offer a fundamentally different approach to structure, wind interaction, site impact, and space.

For customers seeking the greatest expression of 2C's alternative building philosophy, a geodesic design opens possibilities that conventional forms cannot.

Conceptual rendering

Resilience isn't only a residential problem.

Homes

Build a primary residence, retreat, or future home around the environmental realities of its location.

Explore traditional and geodesic designs, optional energy independence, and a construction process designed to reduce the amount of work that must happen on-site.

Institutional building designed for continuity during severe weather

Businesses & Communities

Continuity matters when a building supports employees, students, citizens, operations, infrastructure, or an entire community.

2C works with commercial, institutional, government, and development opportunities where resilience can become part of the underlying project strategy.

Conceptual rendering

WHY 2C

Rethinking more than the building.

Designed for Resilience

The risks facing a site should influence the building from the start.

2C considers location, environmental exposure, engineering requirements, configuration, and project objectives as part of the design and planning process.

Built With Choice

Traditional architecture and resilient construction do not have to be mutually exclusive.

Customers can explore both traditional and geodesic design approaches.

Less Work Has to Happen On-Site

2C's construction model shifts component preparation away from the building site so that on-site work can focus more heavily on preparation, delivery, assembly, systems, and completion.

Independence Is an Option

A resilient building can also be designed to depend less heavily on external infrastructure.

Depending on the project, available options can include solar generation, energy storage, backup power, water systems, wastewater solutions, communications, HVAC, and other self-reliance technologies.

From site to structure.

Every project is different, but the conversation generally begins in the same place: understanding what you want to build and where you want to build it.

  1. 01

    Site

    We begin with the location, property, intended use, environmental conditions, and applicable zoning and permitting requirements.

  2. 02

    Design & Engineering

    We define the building type, configuration, specifications, resilience requirements, systems, and engineering needs.

  3. 03

    Site & Project Preparation

    Surveying, soil conditions, elevation, permitting, site requirements, logistics, and other prerequisites are addressed before assembly begins.

  4. 04

    Components & Assembly

    Building components are prepared away from the site and delivered for planned on-site assembly.

  5. 05

    Completion

    Building systems, interiors, inspections, utility requirements, and final project elements move the structure toward occupancy.

RESILIENCE SHOULD BE SPECIFIC

Better building claims require better evidence.

Words such as strong, sustainable, and even hurricane-resistant mean very little without context.

  • What design are we talking about?
  • What conditions?
  • What engineering assumptions?
  • What standard?
  • What components?
  • What location?

2C believes resilience should be explained in specific, understandable terms.

As project designs, engineering documentation, testing, approvals, and applicable performance standards are finalized for public use, we will make those distinctions clear so customers can understand not just what a building is designed to do, but under what conditions and why.

A new company built around an old problem.

2C Construction Group was created around a simple belief:

Communities repeatedly exposed to disaster deserve a better option than rebuilding the same vulnerabilities again and again.

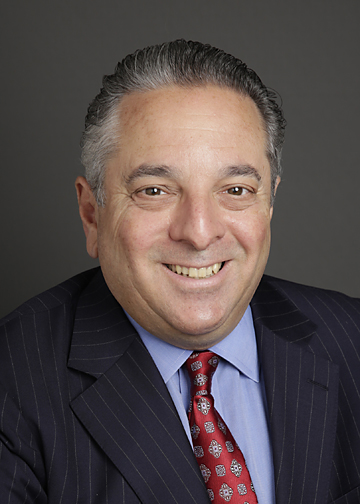
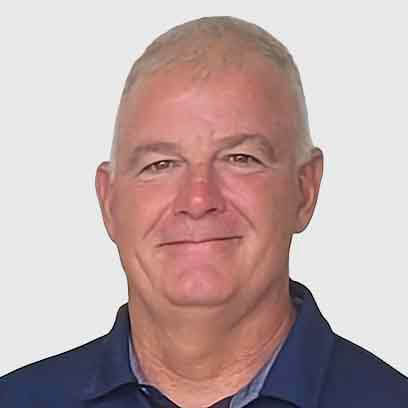
Founder and CEO Charlie DeFelice and VP of Construction Ray Curry are developing 2C around a model that brings together resilient construction, modern building methods, architectural choice, and greater potential for energy and infrastructure independence.

Charlie DeFelice, Founder and CEO of 2C Construction Group

Charlie DeFelice

Founder & CEO | 35+ Years Senior Executive Leadership

LinkedIn
Ray Curry, Vice President of Construction at 2C Construction Group

Ray Curry

VP of Construction | 25+ Years Construction Experience

LinkedIn

Questions worth asking before you build.

Building somewhere conventional construction feels increasingly vulnerable?

Tell us what you want to build, where you want to build it, and what matters most.